

Price Reduction - Waterfront - Seller Financing





Address
477 Sage Ridge Rd, Fredericksburg, TX
Price
$ 1,317,000
Property Attributes
- MLS#101764
- TypeSingle Family
- Listing Status Active
- CountyGillespie
- CityFredericksburg
- AreaCounty-Southwest
- NeighborhoodSage Ridge
- Zip78624
- StyleContemporary, Hill Country Style
- Year Built2006
- Taxes$ 8696
- Price$ 1,317,000
- Bedrooms3
- Full Bathrooms3
- Half Bathrooms1
- Sqr Footage3536
- Lot Size6.7 Acres
Data Source:
Central Hill Country Board of REALTORS® FTP (CHCBOR)
Property Description
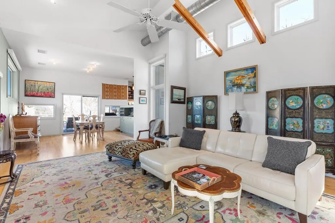
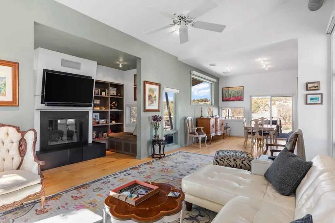
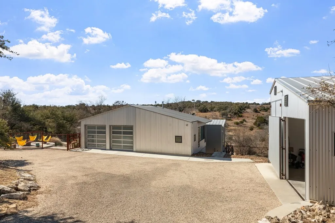
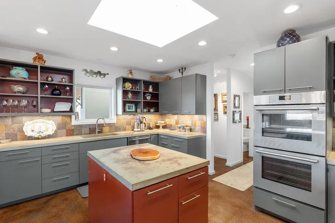
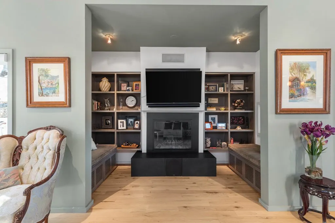
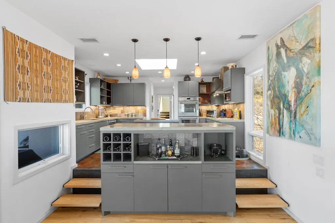
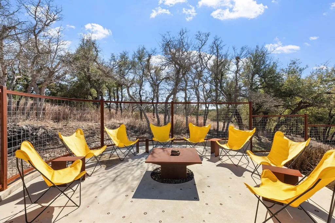
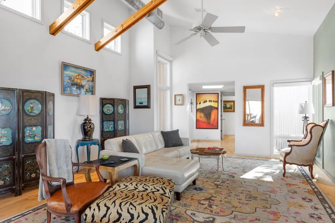
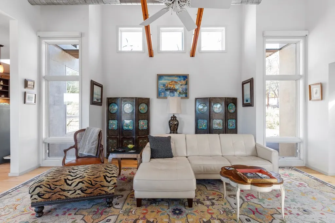
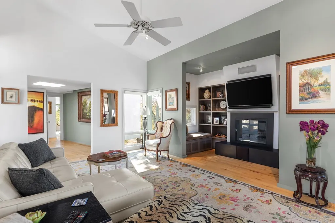
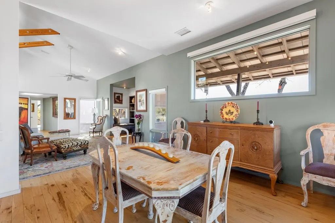
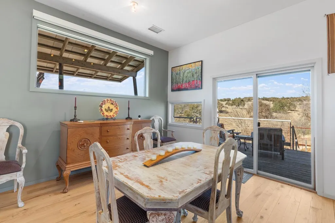
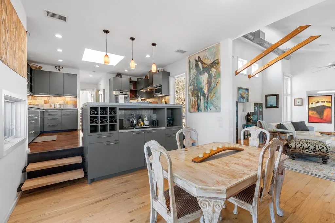
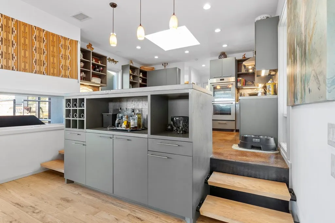
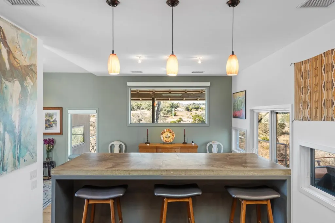
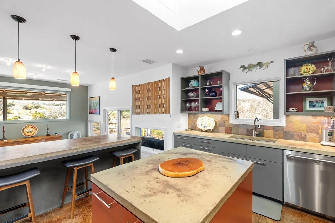
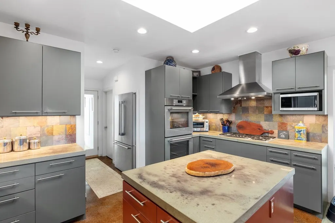
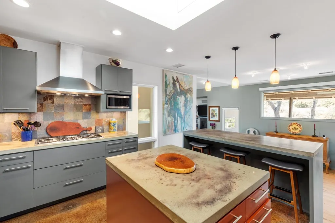
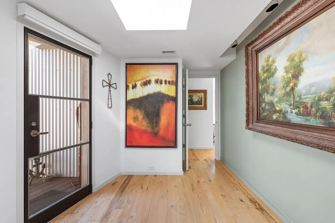
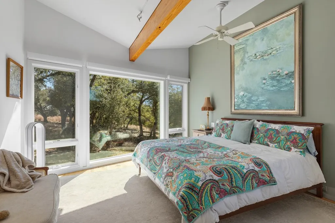
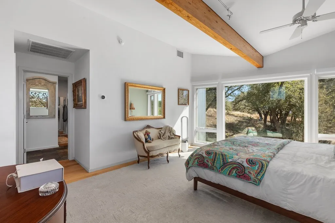
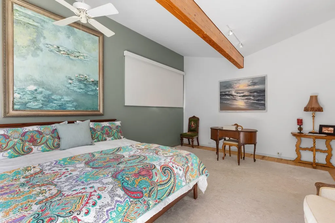
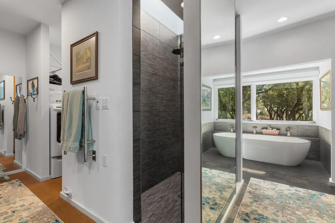
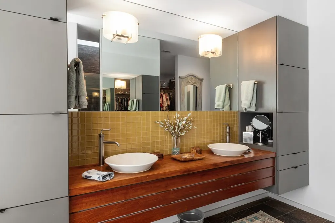
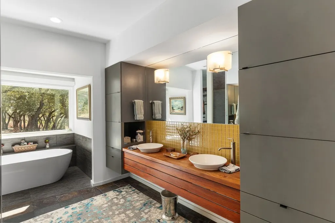
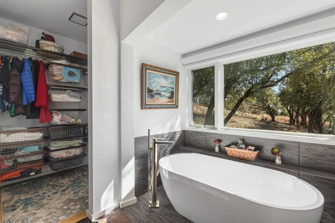
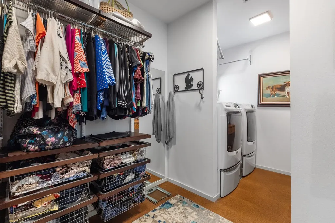
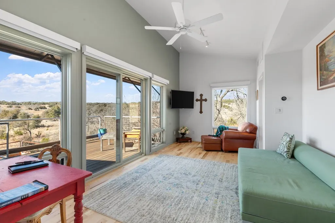
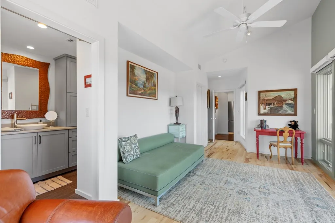
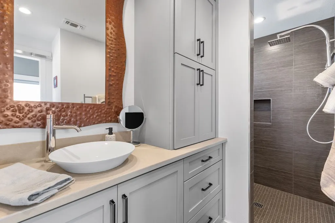
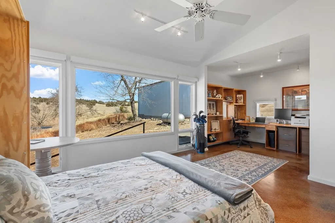
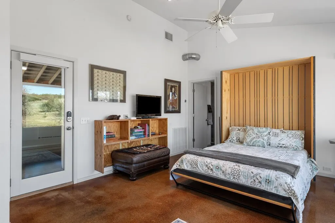
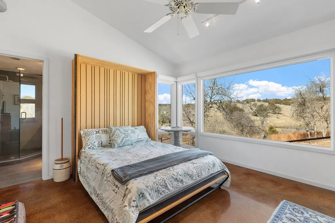
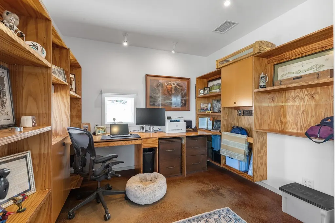
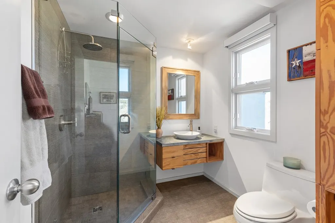
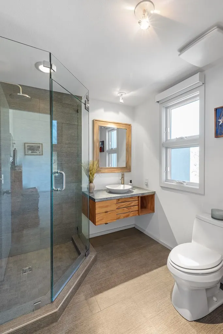
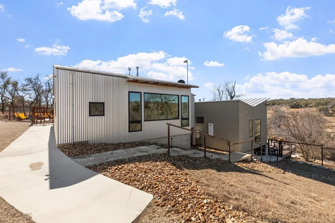
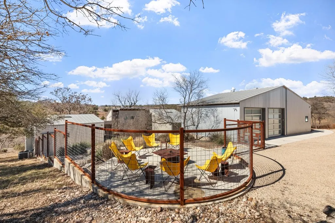
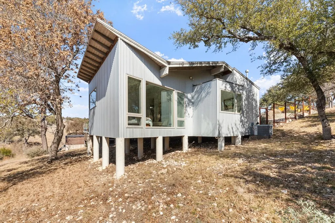
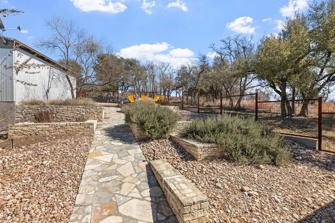
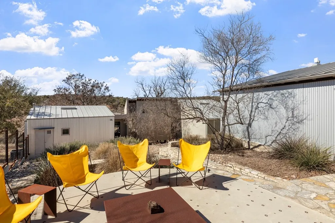
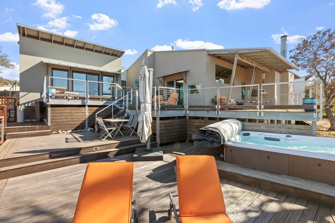
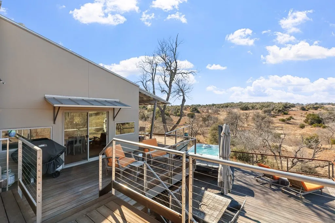
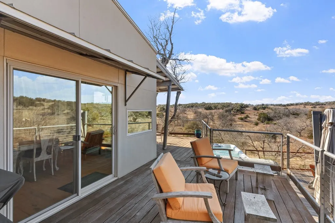
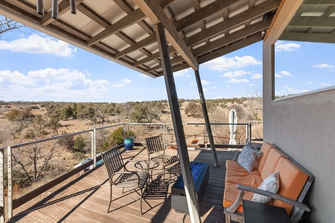
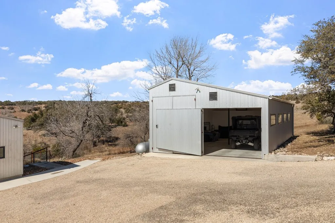
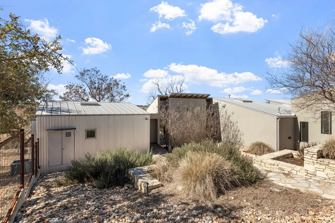
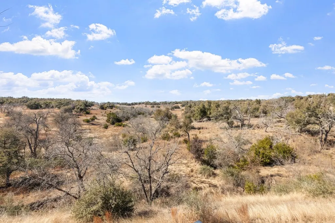
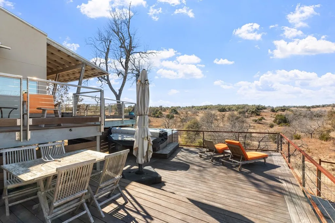
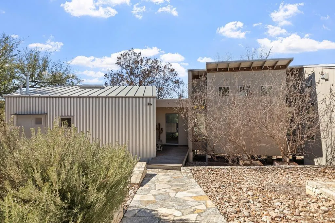
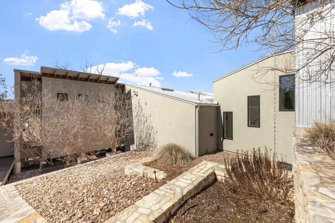
Seller may consider Seller Financing! Custom Contemporary Home in a secluded location but minutes to Fredericksburg. Designed and built with meticulous attention to detail by architect Jon Pankratz as his private sanctuary and personal residence, this exceptional property blends architectural artistry with breathtaking natural beauty. A split open-concept floor plan captures panoramic Hill Country views and unforgettable sunsets from nearly every vantage point. The house features 3 bedrooms and 3.5 baths, highlighted by soaring ceilings, striking architectural angles, and rich pecan, hickory, and cork flooring. Expansive Marvin windows fill the home with natural light and frame the surrounding landscape. The private primary suite is a luxurious retreat, offering dual closets with custom adjustable shelving and rods, a convenient laundry closet, a freestanding LUX soaking tub, separate shower, and dual sinks set on a shared vanity. Positioned between the primary suite and the second bedroom, the central living area showcases open beams and a wood-burning fireplace with gas starter, creating a warm yet refined atmosphere. The thoughtfully designed kitchen is both functional and stylish, complete with a large island, concrete countertops, slate backsplash, skylight, five-burner gas cooktop, double ovens, and abundant cabinetry. Under the same roofline, private guest space provides additional flexibility with a Murphy bed and en suite bath—ideal for visitors or multi-generational living. Outdoor living is just as impressive, with multiple expansive decks featuring cable railings, a relaxing spa for enjoying star-filled skies, and ample space for entertaining. A detached RV garage with additional storage, mature landscaping plus a spacious patio with firepit, completes this one-of-a-kind Hill Country retreat. Ag exempt. Generator for possible interrupted electric service. This is more than a home—it's an architectural experience designed for inspired living. None of the improvements lie in the wet weather creek area. YouTube: https://www.youtube.com/watch?v=kw2N_SvvUyY
| Price History | |
|---|---|
| 5/11/2026 | Listed $1,416,000 |
| 5/29/2026 | Listed $1,414,000 |
| 8/1/2026 | 1$1,393,000 |
| 8/29/2026 | 5$1,317,000 |
General Features
| Sewer | Septic Tank,Aerobic Septic |
|---|---|
| Heating | Central |
| Cooling | Central Air |
| Utilities | CTEC Electric |
| Possession | Close Of Escrow |
| Roof | Metal |
| Appliances | Cooktop,Dishwasher,Double Oven,Microwave |
| Zoning | None |
| Patio/Porch Features | Deck/Patio |
| Architectural Style | Contemporary,Hill Country Style |
| Construction Materials | Stucco,Other |
| Year Built | 2006 |
| Electric | CTEC Electric |
| Topography | Few Trees,Flood Plain,Sloped |
| Levels | Multi/Split |
| Property Subtype | Residential |
| Waterfront Features | Wet Weather Creek |
| County | Gillespie |
| Property Type | Residential |
| HOA | false |
| Subdivision Name | Sage Ridge |
| Other Structures | RV/Boat Storage |
| Full Baths | 3 |
| Status | Active |
| Directions | From Main Street, travel north on Llano, turn left on to Lower Crabapple. Travel approximately 6 miles to Sage Ridge. Turn left. Travel to cul-de-sac. Property gate there. |
| City | Fredericksburg |
| MLS Area | County-Southwest |
| Lot Size Units | Acres |
| Lot Size Square Feet | 291852 |
| Carport Y/N | false |
| Tax Annual Amount | 8696 |
| Showing Instructions | Call Listing Agent,LA Must Accompany,Lockbox,Call LA for appointment. LA must accompany. |
| Home Warranty Y/N | false |
| Virtual Tour | https://www.youtube.com/watch?v=kw2N_SvvUyY |
| Building Area Units | Square Feet |
| Living Area Units | Square Feet |
| Standard Status | Active |
| Occupancy Type | Owner |
| Legal Description | Lot 6, Sage Ridge, Gillespie County, Texas |
| Freehold | BBO,IDX |
Interior Features
| Interior Amenities | Guest Quarters,Storage Building,Ceiling Fan(s),High Ceilings,Pantry,Walk-In Closet(s) |
|---|---|
| Flooring | Concrete,Tile,Wood |
| Fireplace Features | Gas Starter,Masonry |
| Air Conditioning Y/N | true |
| Heating Y/N | true |
| Window Features | Double Pane Windows |
| Fireplace Y/N | true |
| Half Baths | 1 |
| Total Bedrooms | 3 |
| LivingAreaSource | GCAD |
| Total Baths | 4 |
| Laundry Features | Washer-Dryer Connection |
Exterior Features
| Exterior Amenities | Landscape Lighting |
|---|---|
| Parking Features | 2 Car,Attached,Asphalt,Gravel |
| Lot Features | Few Trees,Outside City(w/Acrg) |
| Water Source | Well |
| Total Parking | 2 |
| Lot Size Area | 6.7 |
| Foundation Details | Combination,Pillar/Post/Pier,Slab |
| Building Area Total | 3536 |
| Lot Size Acres | 6.7 |
| Road Frontage Type | County Road |
| Road Surface Type | Paved |
Amenities
- Foreclosure
- Views
- Short Sale
- New Construction
- Adult 55+
- Lease To Own
- No HOA Fees
- Furnished
- Primary On Main
- Air Conditioning
- Seller Finance
- Green
- Fixer Upper
- Horse
- Golf
- Fireplace
- Deck
- Garage
- Basement
- Pool
Property vs Single Family Average in 78624
Price
Taxes
Year Built
 Information provided courtesy of LERA MLS. IDX information is provided exclusively for consumers' personal, non-commercial use and may not be used for any purpose other than to identify prospective properties consumers may be interested in purchasing. Information is believed to be accurate but not guaranteed. Provided courtesy of LERA MLS. Copyright 2026 LERA MLS, All Rights Reserved. Data last updated September 27, 2026 8:14 AM UTC
 South Texas MLS, LLC. All information deemed reliable but not guaranteed. All properties are subject to prior sale, change or withdrawal. Neither listing broker(s) or information provider(s) shall be responsible for any typographical errors, misinformation, misprints and shall be held totally harmless. Listing(s) information is provided for consumer's personal, non-commercial use and may not be used for any purpose other than to identify prospective properties consumers may be interested in purchasing.
 Central Hill Country Board of REALTORS® All information deemed reliable but not guaranteed. All properties are subject to prior sale, change or withdrawal. Neither listing broker(s) or information provider(s) shall be responsible for any typographical errors, misinformation, misprints and shall be held totally harmless. Listing(s) information is provided for consumer's personal, non-commercial use and may not be used for any purpose other than to identify prospective properties consumers may
